
Modern Climate
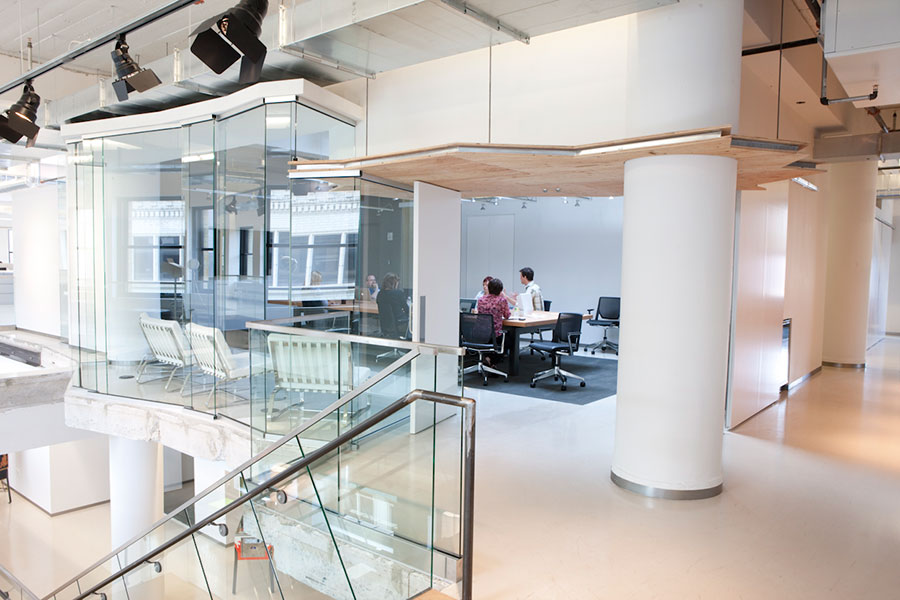
Client Modern Climate Location Minneapolis, MN Program Multi-level office, meeting, studio-performance and workspace for an energetic advertising, branding and digital agency Size 22,000 sf The consumer-centric advertising agency Wolfmotel went through a rebirth, becoming Modern Climate. Linked to this rebranding was the design of their new space on the top two floors of the historic…
Read MoreMeyer Borgman Johnson

Client Meyer Borgman Johnson Location Minneapolis, MN Program Collaborative work environment for a vibrant engineering firm Size 12,000 SF “See Structure.” This simple phrase is much more than a mission statement, it is at the heart of Meyer Borgman Johnson’s identity; it expresses both the fundamental nature of their work and their pride in what…
Read MoreEcolab Global Headquarters

Client Ecolab Location St. Paul, MN Program 17 floors of office, collaboration, learning center, town hall/cafeteria, and company store Size 463,000 sf To enhance Ecolab’s organizational effectiveness, they vacated two antiquated buildings and relocated 1,500 associates to an iconic building built in 1989. The renovation of the building amplifies Ecolab’s global mission and daily commitment…
Read MoreBoston Scientific

Client Boston Scientific Location Coon Rapids, MN Program Offices, laboratories and product warehousing Size 64,000 sf Inserted into an existing industrial warehouse, this new tenant space includes offices, labs and product warehousing. These three functions are organized in a clear and simple layout that can expand extrusion-like over time. Daylight, transparency, connectedness and open interactive…
Read MoreAmerican Academy of Neurology
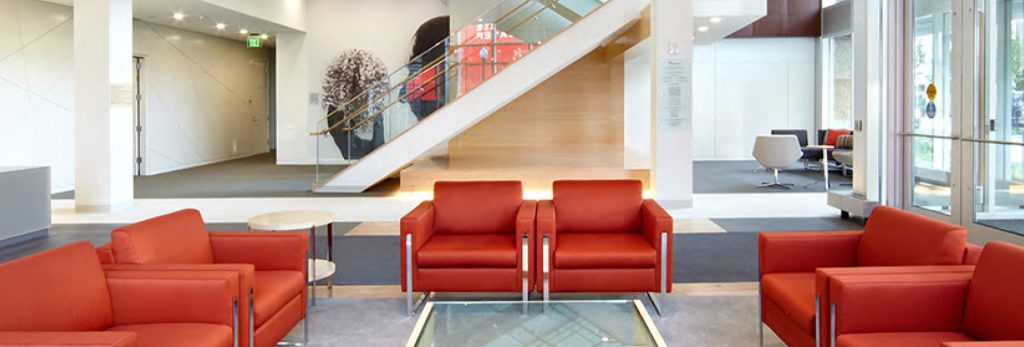
Client American Academy of Neurology Location Minneapolis, MN Program Three story urban infill with street level plaza and rooftop patios. Internal functions are split between headquarters functions for a professional association and a multi-level conferencing facility Size 60,000 sf In collaboration with a core & shell architect, the design team was engaged to drive this…
Read MoreAbbott Technologies

Client St. Jude Medical Location St. Paul, MN Program 47 Acre Master Plan, Research Laboratories and Supporting Workspace Size 180,000 sf Alliiance provided a unified 20-year master plan for St. Jude’s expanded global headquarters campus. The pavilion-like Technology Center is the first phase of the master plan, and is 4-stories in height and positioned at…
Read MoreCargill Minneapolis R&D Center

Client Cargill Location Plymouth, MN Program Tenant Improvement Size 106,000 sf The Cargill Minneapolis R&D Center facility works to maximize collaboration through formal and informal interactions across research groups and organizational boundaries. The 106,000 SF center consolidates primary R&D capabilities including food, chemistry, imaging, chromatography, biotechnology laboratories, and small scale pilot plant. An engaging customer…
Read MoreAllianz Life
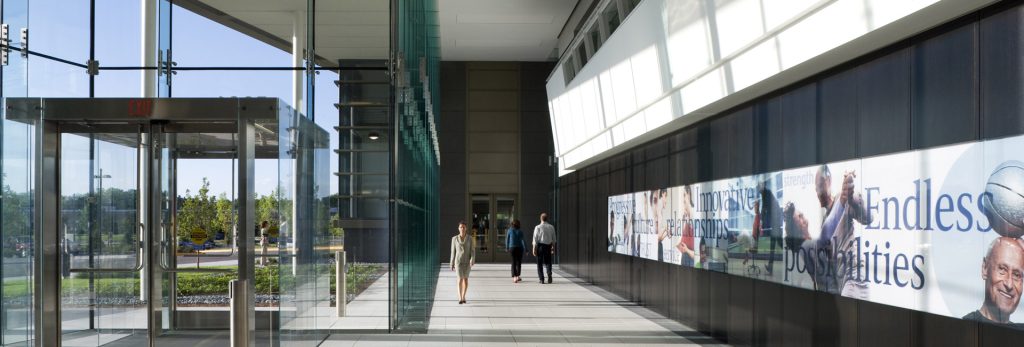
Client Allianz Life Location Golden Valley, MN Program A new corporate headquarters consisting of two connected buildings and structured parking facility Size 685,000 sf Allianz Life’s new campus provides an energetic and efficient work environment, containing delightful spaces that reinforce connectivity across the organization. The new buildings provide an agile work environment for 3,000 employees,…
Read MoreAbbot Downing
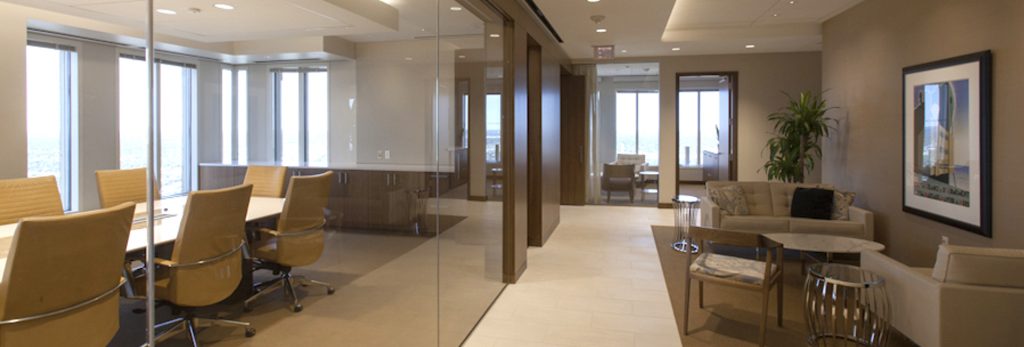
Client Abbot Downing Location Minneapolis, MN Program Wealth Management Corporate Offices Size 50,000 sf Located on the top three floors of a premier downtown office tower this project began as an internal remodeling project but then morphed into a full redesign. Kudos to the general contractor for a successful construction process taking place in discrete…
Read More