
St. Olaf College—Tomson Hall

Client St. Olaf College Location Northfield, MN Program Classrooms, flexible gathering spaces, faculty offices Size 130,000 sf Tomson Hall, located at the center of the tree-covered campus, houses the Education Department, the College’s six language departments plus St. Olaf’s World Languages Center. The design is based upon collaboration and community—which express the mission of the…
Read MoreUniversity of Minnesota—John T. Tate Hall Renovation
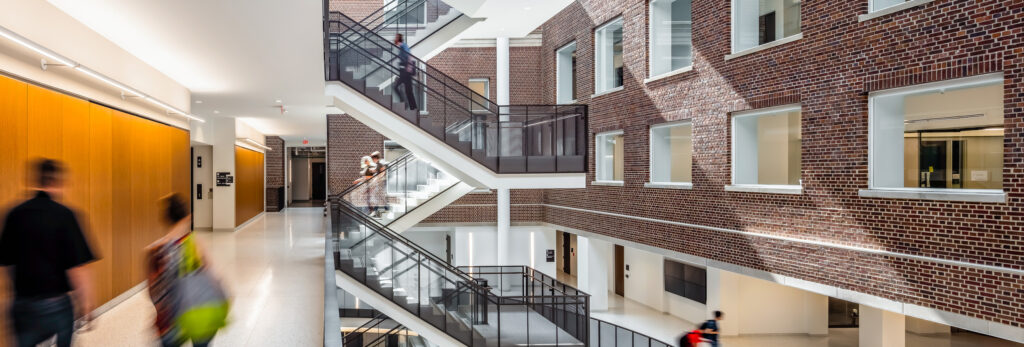
Client University of Minnesota Location Minneapolis, MN Program Historic building renovation and new addition for science teaching Size 230,000 sf The John T. Tate Hall Renovation is a comprehensive renovation and addition to the historic building at the University of Minnesota. The overall design approach focuses on creating new vibrant and flexible learning spaces for…
Read MoreUniversity of Minnesota—Physics and Nanotechnology Building

Client University of Minnesota Location Minneapolis, MN Program Research laboratories, cleanroom, offices and support spaces for physics and nanotechnology Size 144,000 sf This facility functions as the new front door to the University’s College of Science and Engineering. Highlights of the building include over 43,000 sf of modern, highly flexible physics laboratories and support space,…
Read MoreMinneapolis College—Health Science Center

Client Minneapolis Community Technical College Location Minneapolis, MN Program Classrooms, laboratories and faculty offices Size 80,000 sf This comprehensive renovation in downtown Minneapolis was conceived as a new transparent cornerstone to an urban campus. An existing building, a former auto showroom built in 1912, was reimagined to provide a welcoming face for the College along…
Read MoreUniversity of Minnesota—Cargill Building for Microbial and Plant Genomics

Client University of Minnesota Location St. Paul, MN Program Teaching and research laboratories, collaborative work and conferencing spaces Size 64,000 sf In a technology-responsive, modern and natural environment, the design of the Cargill Building for Microbial and Plant Genomics supports research and collaboration. Work zones range from shared wet laboratories and bioinformatics spaces to project–based…
Read MoreUniversity of Minnesota—Cancer and Cardiovascular Research Building

Client University of Minnesota Location Minneapolis, MN Program Multi-tiered medical research center Size 280,000 sf The University of Minnesota Cancer and Cardiovascular Research Building (CCRB) is a flexible, state-of-the-art research environment designed to support faculty, staff, and researchers focusing on finding cures for significant health challenges from diabetes, cancer and heart disease, emerging infectious diseases…
Read MoreUniversity of Minnesota—Bee and Pollinator Research Laboratory
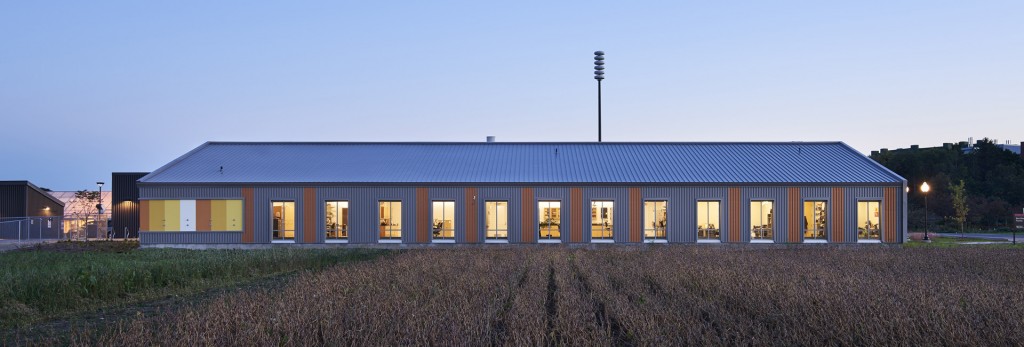
Client University of Minnesota Location St. Paul, MN Program Laboratories and offices for bee and pollinator research Size 10,500 sf The Bee Research Laboratory is a flexible, state-of-the-art academic research laboratory that facilitates groundbreaking work on pollinator’s health and biodiversity. Led by world-renowned bee expert, Dr. Marla Spivak, this facility complements the pastoral St. Paul…
Read More